Share this with your friends


+19063605899
John R Wood Properties
15475 Admiralty CIR, North Fort Myers, FL 33917
- $1,400,000
- 3
- BD
- 3.5
- BA
- 2,665
- SqFt




- List Price
- $1,400,000
- Listing Price
- $1,400,000
- MLS#
- 2026031310
- Status
- ACTIVE
- Bedrooms
- 3
- Beds + Den
- 3+Den
- Bathrooms
- 3.5
- Living Sq. Ft
- 2,665
- Property Class
- Single Family Residential
- Building Design
- Single Family Residence
- Status Type
- Resale Property
- County
- Lee
- Region
- FN08 - North Fort Myers Area
- Development
- Admiralty Yacht & Racquet Club
- Subdivision
- Admiralty Yacht & Racquet Club
Property Description
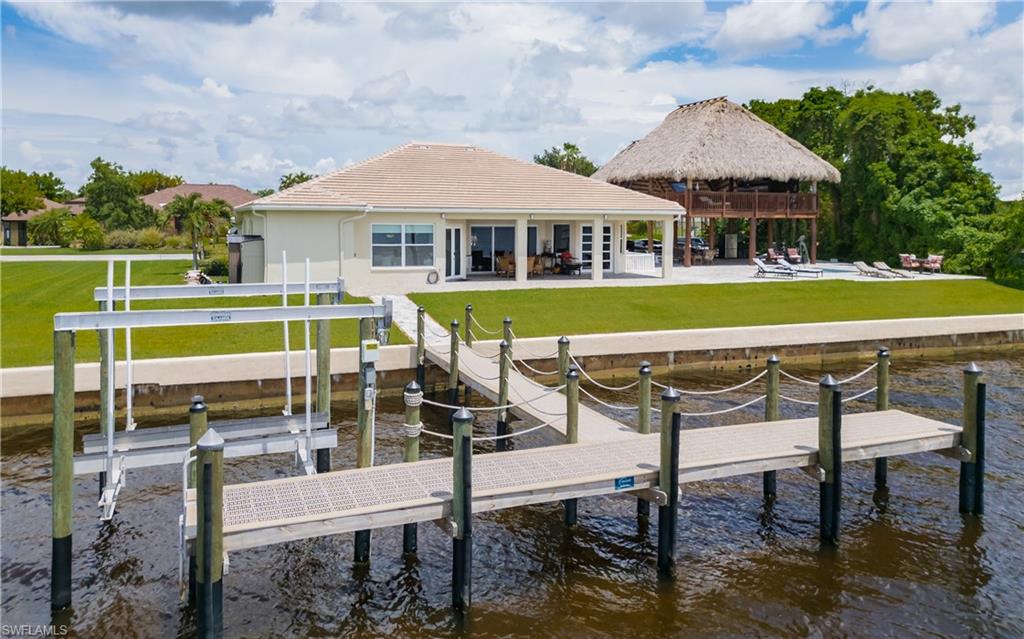
A Once-in-a-Lifetime Riverfront Estate. Set on an extraordinary three-lot homesite with 141 feet of deep-water frontage along the Caloosahatchee River, this remarkable waterfront estate captures breathtaking panoramic views from one of the river's widest stretches. Offering exceptional privacy, an expansive footprint, and endless possibilities, this rare property allows you to create your own private waterfront resort. The additional lot provides the opportunity for a private estate expansion, a recreational tennis/pickleball court combination, a custom boathouse, or another luxury enhancement tailored to your lifestyle. Few properties in SWFL offer this level of versatility and opportunity. Crafted by renowned Rutenberg Homes, this well maintained residence offers 2,663 sf under air. Designed for the boating enthusiast, the property features a new composite dock with room to accommodate a 55-foot-plus yacht, a 15,000-pound boat lift, and direct deep-water Gulf access, making it the perfect home base for yachting, cruising, or world-class fishing adventures. Updated with recent improvements,with a new roof (2025), new kitchen appliances (2024), an impact-rated hurricane garage door, and a reconstructed seawall (2025). The seawall was raised approximately two feet, backfilled, and reinforced with new seawall panels and anchors, providing enhanced protection, durability, and long-term value for this premier riverfront property. Elegant glass double entry doors welcome you into a light-filled, open-concept floor plan where expansive impact-resistant windows frame breathtaking river views from nearly every room. A spacious kitchen with a casual dining area along with a formal dining room that offers a setting for entertaining. The luxurious owner's suite is a peaceful waterfront retreat featuring 8-foot French doors that open to the beauty of the outdoors. A sparkling heated pool, complemented by a full pool bath with a steam room creating the perfect place to relax after a day on the water. The crown jewel of this extraordinary property is the spectacular two-story tiki pavilion-an entertainer's dream unlike anything else on the market. The upper level features a fully equipped summer kitchen, bar, dumbwaiter, and elevated gathering area with sweeping river views, creating the ultimate setting for sunset cocktails, celebrations, and unforgettable evenings. The expansive lower level provides abundant covered entertaining space, additional covered parking, and room for all your recreational toys. Located within the prestigious Admiralty Yacht & Racquet Club, this homeowner has the option—but isn't required—to join the private club and enjoy boating, tennis, pickleball, dining, and a vibrant social calendar. This is far more than a luxury home—it is a private waterfront resort offering unmatched views, exceptional boating access, and the opportunity to create a truly one-of-a-kind riverfront estate.
Additional Information
- Year Built
- 1998
- Garage Spaces
- 2
- Carport Spaces
- 3
- furnished
- Negotiable
- Pets
- Yes
- Community Type
- Non-Gated
- View
- River, Water
- Boat Access
- Boat Dock Private, Boat Lift, Boat Slip, Concrete Dock, Dock Included, Elec Avail at dock, Tiki Hut
- Waterfront Description
- River Front
- Pool
- Yes
- Building Description
- 1 Story/Ranch
- Acres
- 0.54
- Restrictions
- None
- Rear Exposure
- SE
- Roof
- Tile
- Flooring
- Tile
- Exterior Features
- Boat Dock Private, Boat Lift, Boat Slip, Concrete Dock, Dock Included, Elec Avail at dock, Tiki Hut, Open Porch/Lanai, Outdoor Kitchen
- Water
- Assessment Paid, Central
- Cooling
- Ceiling Fan(s), Central Electric
- Interior Features
- Built-In Cabinets, French Doors, Smoke Detectors, Wired for Sound, Window Coverings
- Equipment/Appliances Included
- Auto Garage Door, Dishwasher, Disposal, Dryer, Microwave, Range, Refrigerator/Freezer, Security System, Self Cleaning Oven, Smoke Detector, Washer
- Rooms
- Den - Study, Laundry in Residence, Open Porch/Lanai
- Tax Year
- 2025
- Elementary School
- School Choice
- Middle School
- School Choice
- High School
- School Choice
Mortgage Calculator
Courtesy of The Keyes Company.
 The data relating to real estate for sale on this web site comes in part from the Broker Reciprocity Program (BR Program) of M.L.S. of Naples, Inc. Properties listed with brokerage firms other than this company are marked with the BR Program Icon or the BR House Icon and detailed information about them includes the name of the listing brokers. The properties displayed may not be all the properties available through the BR Program. The information provided is for consumers’ personal, non-commercial use and may not be used for any other purpose.