Share this with your friends


+19063605899
John R Wood Properties
1926 SW 15th AVE, Cape Coral, FL 33991
- $624,900
- 3
- BD
- 2
- BA
- 2,129
- SqFt






- List Price
- $624,900
- Listing Price
- $624,900
- MLS#
- 2026042630
- Status
- ACTIVE
- Bedrooms
- 3
- Beds + Den
- 3+Den
- Bathrooms
- 2
- Living Sq. Ft
- 2,129
- Property Class
- Single Family Residential
- Building Design
- Single Family Residence
- Status Type
- Resale Property
- County
- Lee
- Region
- CC23 - Cape Coral Unit 28,29,45,62,63,66,68
- Development
- Cape Coral
- Subdivision
- Cape Coral
Property Description
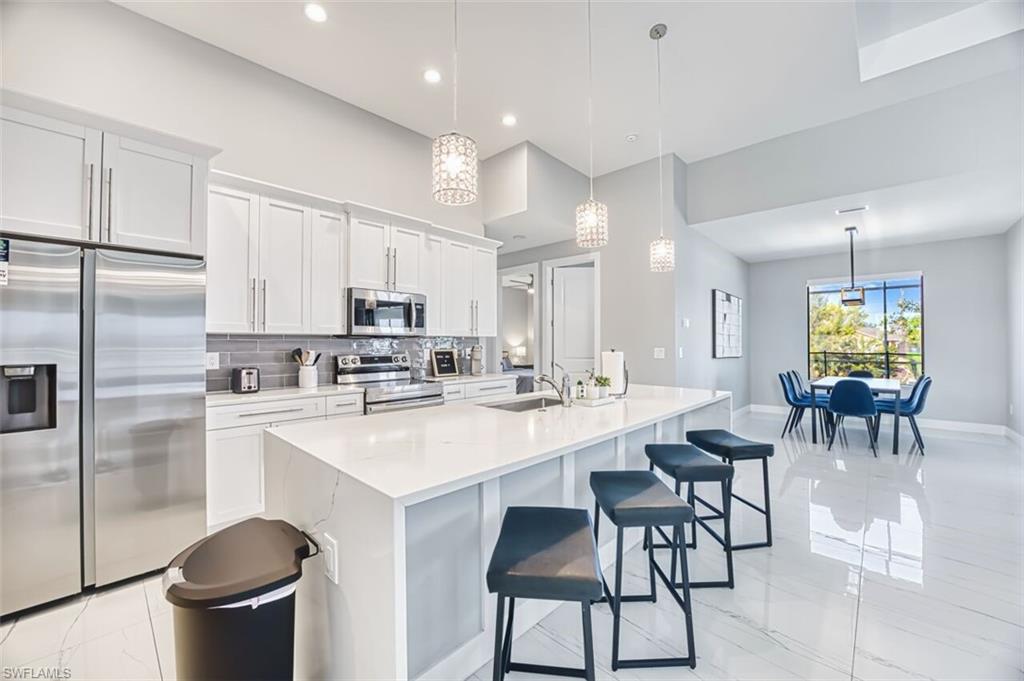
Discover contemporary living in Southwest Cape Coral with this beautifully designed, turnkey-furnished home situated along a freshwater canal with seawall. Offering 2,129 square feet of living area, this exceptional residence features 3 bedrooms plus a den/office, 2 full baths, and an inviting open-concept floor plan. Tile flooring throughout, upgraded lighting, and ceiling fans add style and comfort. The gourmet kitchen showcases hardwood cabinetry, quartz countertops, an oversized island with a waterfall edge, stainless steel appliances, a custom backsplash, and a walk-in pantry. The spacious primary suite offers two walk-in closets, a luxurious soaking tub, and a walk-through shower. Enjoy Florida living at its finest with a heated saltwater pool, screened enclosure, and baby safety barrier—perfect for relaxing or entertaining. Complete with a 2-car garage and an exceptional turnkey furniture package included. This move-in-ready home offers the ideal blend of contemporary design, comfort, and the Southwest Florida lifestyle.
Additional Information
- Year Built
- 2022
- Garage Spaces
- 2
- furnished
- Turnkey
- Pets
- Yes
- Amenities
- None
- Community Type
- No Subdivision
- View
- Canal
- Boat Access
- None
- Waterfront Description
- Canal Front, Fresh Water, Navigable, Seawall
- Pool
- Yes
- Building Description
- Contemporary
- Acres
- 0.24
- Restrictions
- No RV
- Rear Exposure
- W
- Roof
- Shingle
- Flooring
- Tile
- Exterior Features
- Screened Lanai/Porch
- Water
- Assessment Paid, Central
- Cooling
- Ceiling Fan(s), Central Electric
- Interior Features
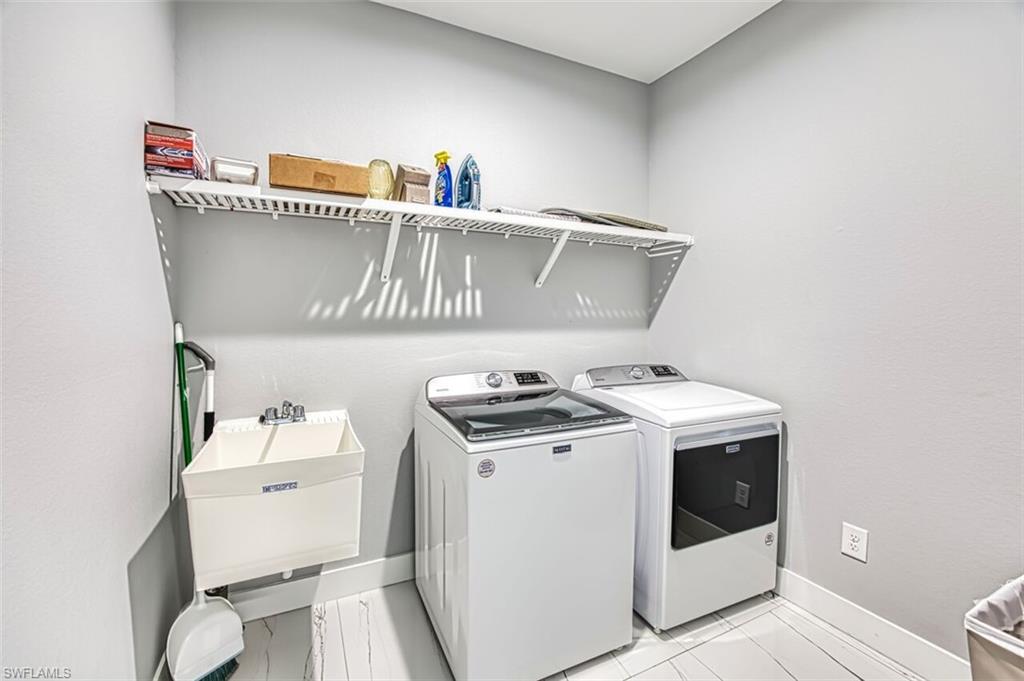
- Coffered Ceiling(s), Laundry Tub, Pantry, Smoke Detectors, Tray Ceiling(s), Volume Ceiling, Walk-In Closet(s), Window Coverings
- Equipment/Appliances Included
- Auto Garage Door, Dishwasher, Disposal, Dryer, Grill - Gas, Microwave, Range, Refrigerator/Freezer, Self Cleaning Oven, Smoke Detector, Washer, Washer/Dryer Hookup
- Rooms
- Den - Study, Great Room, Guest Bath, Laundry in Residence, Screened Lanai/Porch
- Tax Year
- 2025
Mortgage Calculator
Courtesy of VIP Realty Group Inc.
 The data relating to real estate for sale on this web site comes in part from the Broker Reciprocity Program (BR Program) of M.L.S. of Naples, Inc. Properties listed with brokerage firms other than this company are marked with the BR Program Icon or the BR House Icon and detailed information about them includes the name of the listing brokers. The properties displayed may not be all the properties available through the BR Program. The information provided is for consumers’ personal, non-commercial use and may not be used for any other purpose.