4761 Espiritu WAY, Ave Maria, FL 34142
- $478,597
- 4
- BD
- 3
- BA
- 1,933
- SqFt





- List Price
- $478,597
- Listing Price
- $478,597
- Price Change
- ▲ $49,000 1781550112
- MLS#
- 226001027
- Status
- ACTIVE
- Bedrooms
- 4
- Beds + Den
- 4 Bed
- Bathrooms
- 3
- Living Sq. Ft
- 1,933
- Property Class
- Single Family Residential
- Building Design
- Single Family Residence
- Status Type
- New Construction
- County
- Collier
- Region
- NA35 - Ave Maria Area
- Development
- Ave Maria
- Subdivision
- Gatherpoint
Property Description
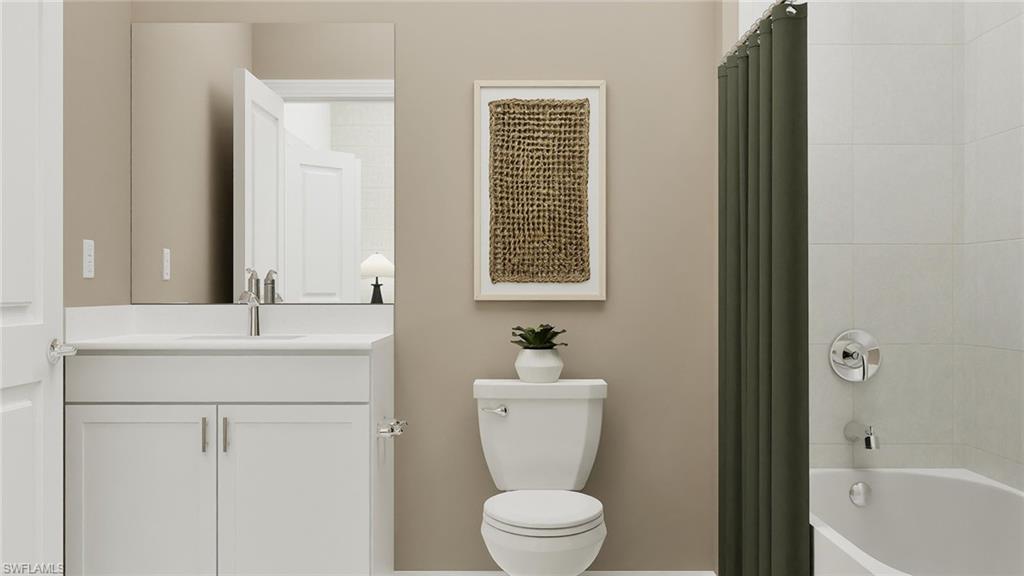
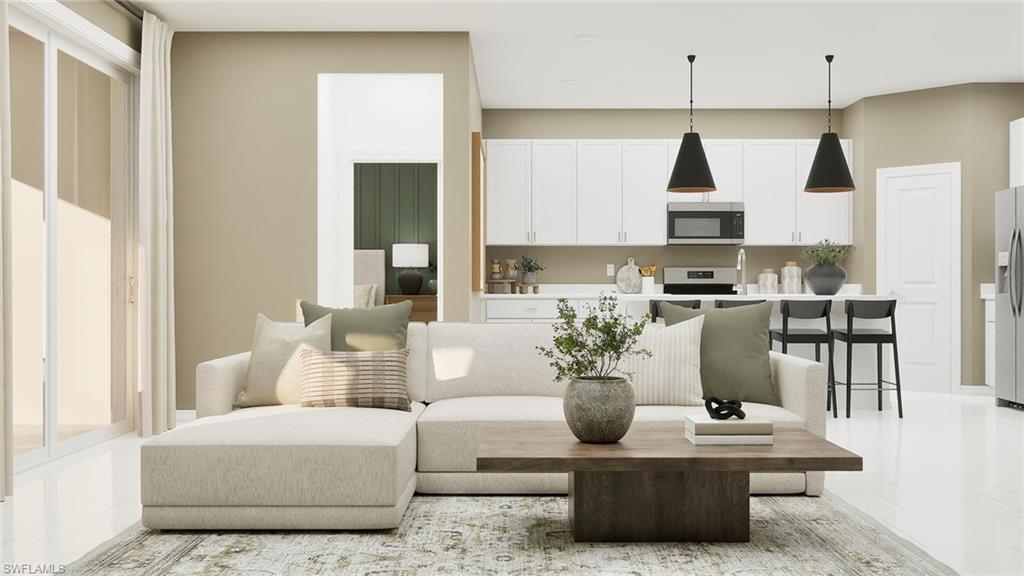
MOVE-IN READY!! Gatherpoint is a new community of single-family homes now selling in the top-rated Ave Maria masterplan, offering small-town charm with resort-inspired amenities in sunny Ave Maria, FL. The perfect place to call home, Gatherpoint is ready for any lifestyle. From resort-inspired amenities to world-class recreation, your best next chapter and personal slice of paradise awaits. This stunning 1,933-square-foot single-story home is designed for effortless living and stylish comfort. Step inside to find a spacious open-concept layout that flows seamlessly from the welcoming foyer into an elegant living area, perfect for gatherings or quiet family nights. The designer kitchen stands out with quartz countertops, a sleek island, stainless steel appliances and chic lighting, while the inviting dining and family rooms lead out to a covered patio—ideal for entertaining. The owner’s suite is privately tucked away and features a beautiful attached bathroom with quartz vanities and contemporary finishes. Two secondary bedrooms share a full bathroom at the front of the home, plus a third bedroom with a private bath offers extra flexibility for family or guests. Enjoy beautiful ceramic tile in the kitchen and baths, smart home connectivity and energy-efficient upgrades throughout. The 2-car garage is hurricane-rated, features keyless entry and offers extra durability with quality concrete block and stucco construction. With modern finishes and every detail thoughtfully designed, homes like this are in high demand—move fast before it’s gone! Prices, dimensions and features may vary and are subject to change. Photos are for illustrative purposes only.
Additional Information
- Year Built
- 2026
- Garage Spaces
- 2
- furnished
- Unfurnished
- Pets
- With Approval
- Amenities
- Barbecue, Pool, Dog Park, Pickleball, See Remarks, Underground Utility
- Community Type
- Gated
- View
- Lake, Water
- Boat Access
- None
- Waterfront Description
- Lake
- Building Description
- 1 Story/Ranch, Traditional
- Acres
- 0.14
- Restrictions
- Architectural, Deeded, No RV
- Rear Exposure
- NW
- Roof
- Tile
- Flooring
- Tile
- Exterior Features
- Screened Lanai/Porch
- Water
- Central
- Cooling
- Central Electric
- Interior Features
- Foyer, Pantry, Smoke Detectors, Walk-In Closet(s), Window Coverings
- Equipment/Appliances Included
- Auto Garage Door, Dishwasher, Disposal, Dryer, Freezer, Microwave, Range, Refrigerator/Icemaker, Self Cleaning Oven, Smoke Detector, Washer
- Rooms
- Den - Study, Guest Bath, Guest Room, Laundry in Garage, Screened Lanai/Porch
- Tax Year
- 2025
- Total Annual Recurring Fees
- $5326
- HOA Fee
- $1,066
- Master HOA Fee
- $203
- Master HOA Fee Frequency
- Quarterly
Mortgage Calculator
Courtesy of Lennar Realty Inc.
 The data relating to real estate for sale on this web site comes in part from the Broker Reciprocity Program (BR Program) of M.L.S. of Naples, Inc. Properties listed with brokerage firms other than this company are marked with the BR Program Icon or the BR House Icon and detailed information about them includes the name of the listing brokers. The properties displayed may not be all the properties available through the BR Program. The information provided is for consumers’ personal, non-commercial use and may not be used for any other purpose.