730 5th ST NW, Naples, FL 34120
- $1,175,000
- 3
- BD
- 2
- BA
- 2,089
- SqFt




- List Price
- $1,175,000
- Listing Price
- $1,175,000
- Price Change
- ▼ $55,000 1785892014
- MLS#
- 226006788
- Status
- ACTIVE
- Bedrooms
- 3
- Beds + Den
- 3 Bed
- Bathrooms
- 2
- Living Sq. Ft
- 2,089
- Property Class
- Single Family Residential
- Building Design
- Single Family Residence
- Status Type
- Resale Property
- County
- Collier
- Region
- NA41 - GGE 3,6,7,10,11,19,20,21,37,52,53
- Development
- Golden Gate Estates
- Subdivision
- Golden Gate Estates
Property Description
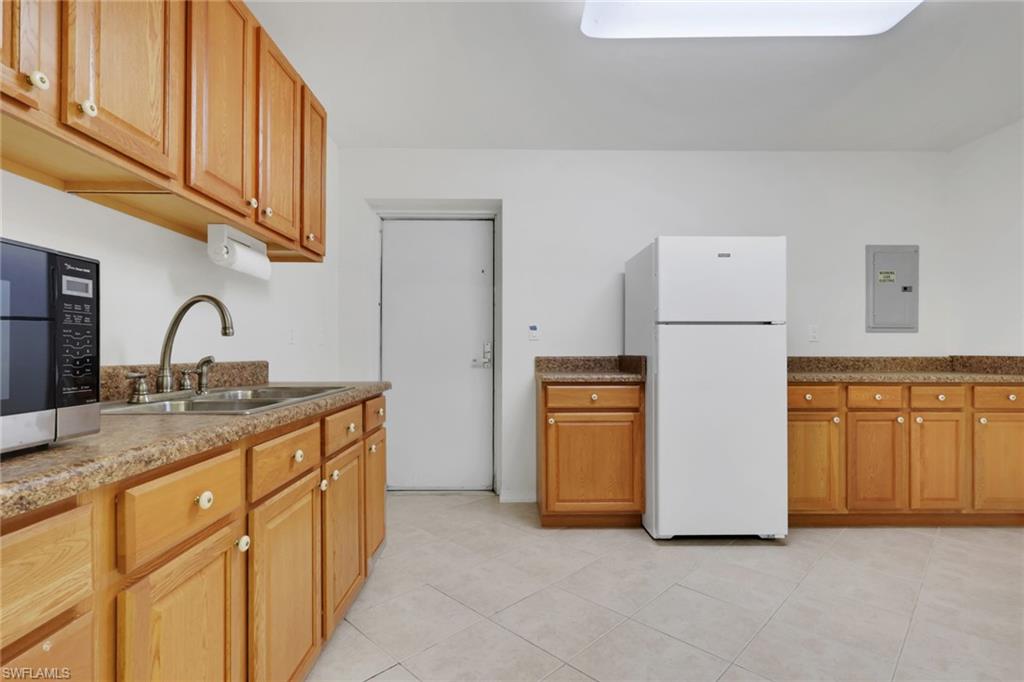
Welcome to a rare Golden Gate Estates offering featuring luxury living, resort-style outdoor amenities, and an extraordinary 4,800sf climate-controlled workshop/garage, all situated on 2.5 beautifully maintained acres (uplands). The 2,089sf main residence has undergone over $250,000 in high-end upgrades within the past two years, blending modern design with long-term durability. Features include impact windows, top-of-the-line Bosch appliances, high-gloss acrylic cabinetry, quartz countertops, porcelain tile throughout, a butler’s pantry, and automated smart window blinds. An all-window sunroom overlooks the resort-style pool and lush botanical grounds, creating seamless indoor-outdoor living and exceptional natural light throughout. The outdoor space is designed for both relaxation and entertaining. The oversized pool showcases a dramatic rock waterfall, spa, gas heater, and built-in propane firepit with a brand-new propane tank. Fully irrigated grounds resemble a private botanical garden and include a ornamental pond, water fountain, gazebo, mature fruit trees, and storage sheds. The property is fully fenced with a power-gated entrance and an asphalt driveway extending to the rear with circular access for effortless maneuverability. RV hookups are already in place, and the garage/workshop structure can accommodate two 48-foot RVs. The 4,800sf red iron steel garage/workshop is the defining feature of this estate. Approximately 3,600sf is dedicated garage space capable of housing a substantial vehicle collection, oversized equipment, boats, or recreational vehicles. The insulated structure includes its own septic system, 200-amp electrical panel, water service, three garage mini-split systems, and central air systems serving the finished areas. The lower level offers approximately 1,200sf of finished space with a partial kitchen and full bath, while the upper level provides approximately 1,200sf of office space. A dedicated tool room with overhead storage and a large carport add further flexibility. Opportunities to acquire a fully improved acreage property with this level of recent renovation, climate-controlled garage space, and infrastructure are rare in Naples. With no HOA restrictions and flexible zoning, this Golden Gate Estates property offers exceptional versatility, privacy, and long-term value.
Additional Information
- Year Built
- 1989
- Garage Spaces
- 12
- Carport Spaces
- 4
- furnished
- Unfurnished
- Pets
- Yes
- Amenities
- None
- Community Type
- No Subdivision
- View
- Landscaped Area, Trees/Woods
- Boat Access
- None
- Waterfront Description
- None
- Pool
- Yes
- Building Description
- 1 Story/Ranch
- Acres
- 2.50
- Restrictions
- None
- Rear Exposure
- E
- Roof
- Metal
- Flooring
- Tile
- Exterior Features
- Glass Porch, Screened Lanai/Porch, Built-In Gas Fire Pit, Storage
- Water
- Reverse Osmosis - Entire House, Well
- Sewer
- Septic Tank
- Cooling
- Ceiling Fan(s), Central Electric
- Interior Features
- Pantry, Vaulted Ceiling(s)
- Equipment/Appliances Included
- Auto Garage Door, Dishwasher, Dryer, Microwave, Range, Refrigerator, Reverse Osmosis, Smoke Detector, Washer, Water Treatment Owned
- Rooms
- Family Room, Florida Room, Glass Porch, Great Room, Guest Bath, Guest Room, Laundry in Residence, Screened Lanai/Porch, Workshop
- Tax Year
- 2024
Mortgage Calculator
Courtesy of Premiere Plus Realty Company.
 The data relating to real estate for sale on this web site comes in part from the Broker Reciprocity Program (BR Program) of M.L.S. of Naples, Inc. Properties listed with brokerage firms other than this company are marked with the BR Program Icon or the BR House Icon and detailed information about them includes the name of the listing brokers. The properties displayed may not be all the properties available through the BR Program. The information provided is for consumers’ personal, non-commercial use and may not be used for any other purpose.