4151 Traditions DR, Ave Maria, FL 34142
- $1,089,000
- 5
- BD
- 5
- BA
- 4,272
- SqFt




- List Price
- $1,089,000
- Listing Price
- $1,089,000
- MLS#
- 226018659
- Status
- ACTIVE
- Bedrooms
- 5
- Beds + Den
- 5+Den
- Bathrooms
- 5
- Living Sq. Ft
- 4,272
- Property Class
- Single Family Residential
- Building Design
- Single Family Residence
- Status Type
- Resale Property
- County
- Collier
- Region
- NA35 - Ave Maria Area
- Development
- Ave Maria
- Subdivision
- Avalon Park
Property Description
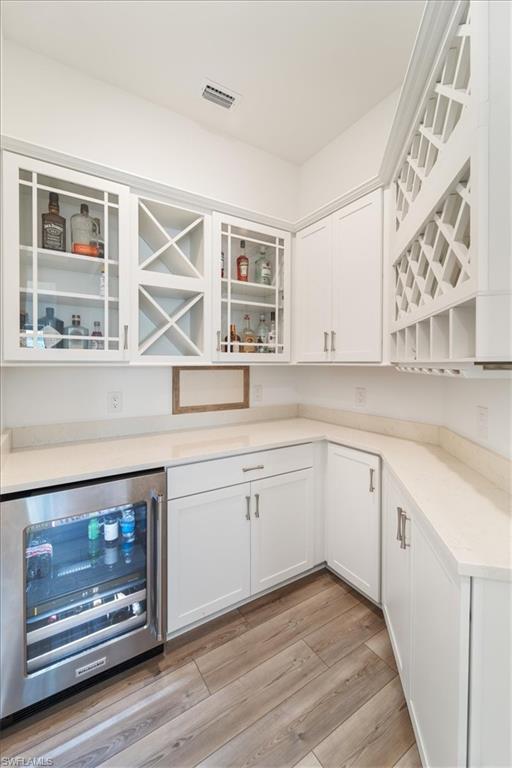
Welcome Home to the distinctive Roseland floor plan, a Pulte built home from the Echelon Series of homes. This home features 5 bedrooms and 5 bathrooms and boasts many upgrades, offering homeowners plenty of space for families of all sizes. The home features a screened lanai with upgraded pavers and upgraded pool with custom sun shelf + water feature and integrated spa overlooking one of the many lakes in Ave Maria. In addition, the lanai screen (long side) is upgraded to a "picture window" option offering unobstructed views of the lake from the pool, deck or from the great room inside of the home. The open floor plan paired with the screened lanai pool area provides a generous amount of indoor and outdoor living space for family fun time and entertaining. The first floor includes a flex space that can be used for a den, game room or additional sleeping area and has a full pool bath that can be accessed from the lanai. The living area/gathering room features a two-floor height open space radiating lots of natural light and is a wonderful open space to gather with family and friends. The home offers tasteful enhancements and upgrades such as tile and LVP flooring, quartz counters in kitchen and baths, decorative Herringbone backsplashes, upgraded "Big Chill" retro kitchen appliances, soft close cabinetry, with upgraded crown molding, fully finished wine cave with counters, cabinetry, backsplash and wine cooler, butler pantry, a single basin Blanco Silgranit kitchen sink, upgraded bathroom sinks, open rail & iron balusters with oak stain handrails, pocket sliding glass door, upgraded lighting and fans, epoxy finish on garage floor. The second floor space includes the Master suite with an owner's retreat and en-suite bathroom, a Jack and Jill - 2 bedrooms with shared bath, a 4th bedroom with a private bathroom and upgraded washer and dryer and laundry room. Furniture is negotiable. A list of exclusions will be provided. Local Ave Maria amenities include: South & North Parks, community water park (for a fee), pet park, Ave Maria University events open to the public, golf currently available in two local Ave Maria golf courses for a fee, local dining & shopping plus so much more. Come enjoy the Florida lifestyle in your little piece of paradise in the fastest growing community in Southwest Florida!
Additional Information
- Year Built
- 2023
- Garage Spaces
- 3
- furnished
- Negotiable
- Pets
- With Approval
- Amenities
- Basketball Court, Beauty Salon, Bike And Jog Path, Park, Pool, Community Room, Dog Park, Fitness Center, Golf Course, Internet Access, Library, Pickleball, Play Area, Restaurant, Shopping, Sidewalk, Streetlight, Tennis Court(s), Underground Utility
- Community Type
- Non-Gated
- View
- Pond
- Boat Access
- None
- Waterfront Description
- None
- Pool
- Yes
- Building Description
- 2 Story
- Acres
- 0.21
- Restrictions
- Deeded, No Commercial, No RV
- Rear Exposure
- N
- Roof
- Tile
- Flooring
- Carpet, Laminate, Tile
- Exterior Features
- Screened Lanai/Porch
- Water
- Central
- Cooling
- Ceiling Fan(s), Central Electric
- Interior Features
- Built-In Cabinets, Exclusions, Laundry Tub, Pantry, Smoke Detectors, Tray Ceiling(s), Walk-In Closet(s)
- Equipment/Appliances Included
- Auto Garage Door, Dishwasher, Disposal, Dryer, Microwave, Range, Refrigerator/Freezer, Smoke Detector, Washer, Wine Cooler
- Rooms
- Den - Study, Great Room, Guest Bath, Guest Room, Laundry in Residence, Screened Lanai/Porch
- Tax Year
- 2024
- Total Annual Recurring Fees
- $3692
- HOA Fee
- $720
- Master HOA Fee
- $203
- Master HOA Fee Frequency
- Quarterly
- Elementary School
- Estates Elementary
- Middle School
- Corkscrew Middle
- High School
- Palmetto Ridge High
Mortgage Calculator
Courtesy of Realty One Group MVP.
 The data relating to real estate for sale on this web site comes in part from the Broker Reciprocity Program (BR Program) of M.L.S. of Naples, Inc. Properties listed with brokerage firms other than this company are marked with the BR Program Icon or the BR House Icon and detailed information about them includes the name of the listing brokers. The properties displayed may not be all the properties available through the BR Program. The information provided is for consumers’ personal, non-commercial use and may not be used for any other purpose.